



 65 / 101

65
MEDIUM DENSITY RESIDENTIAL (RM)
DENSITY
Maximum 150 uph (units per ha)
Minimum 25 uph
INTENT
• Provide affordable housing for diverse income
groups and household types: seniors, students,
empty nesters, singles, small families and special
needs groups.
• Accommodate density bonusing and inclusion-
ary zoning (subsidized housing units).
APPROPRIATE LOCATIONS
The cores of Sardis-Vedder, areas in close proximity
to a neighbourhood commercial centre, and loca-
tions along urban traffic corridors; in all cases, utility
capacities, services and amenities such as schools
and parks should be available.
DIRECT ACCESS
Collector / arterial roads
PERMITTED USES
Residential uses per recommended densities and
built forms; neighbourhood oriented civic uses such
as elementary schools, local churches, neighbour-
hood centres, parks and recreational facilities; and
convenient commercial uses at suitable locations
and subject to the conditions stipulated in the zon-
ing bylaw.
FORM AND CHARACTER
Subject to Development Permit regulation regarding
multi-family residential form and character.
APPROPRIATE BUILT FORMS
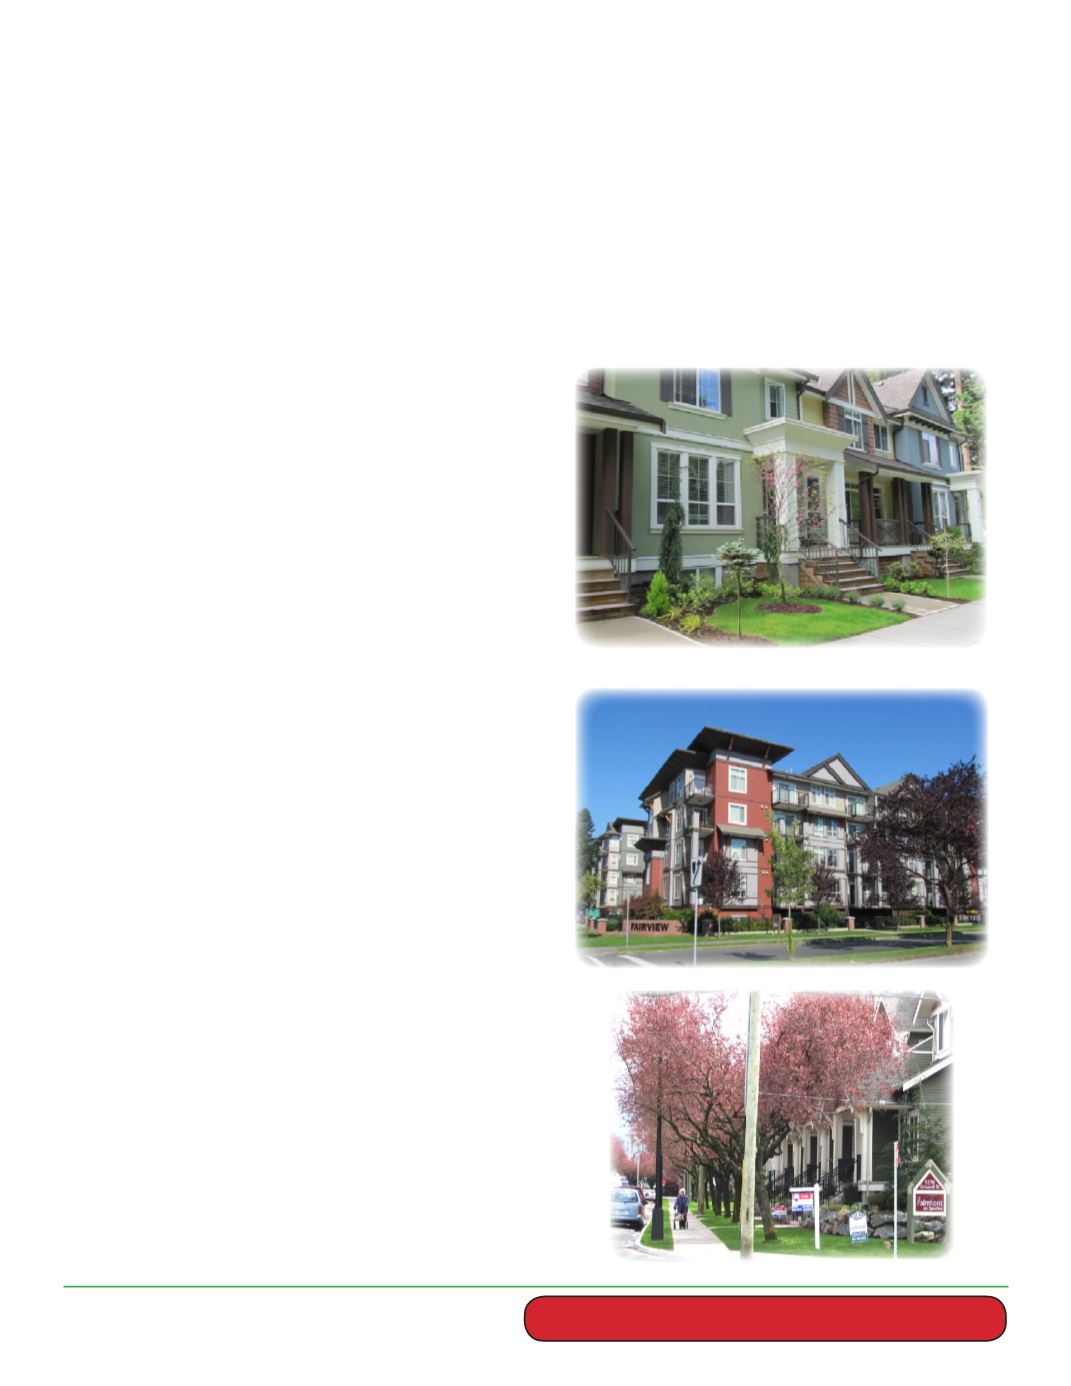
• 3 to 6 storey wood frame apartment.
• Stacked townhouse (attached up-and-down and
side-by-side ground-oriented/accessed units).
• Townhouse (attached side-by-side): street front-
ing, rear lane access, clustered, part of mixed
housing project, fee simple or strata.
• Coach housing and accessory dwelling units
where appropriate.
Implementation Guide