



 13 / 101

13
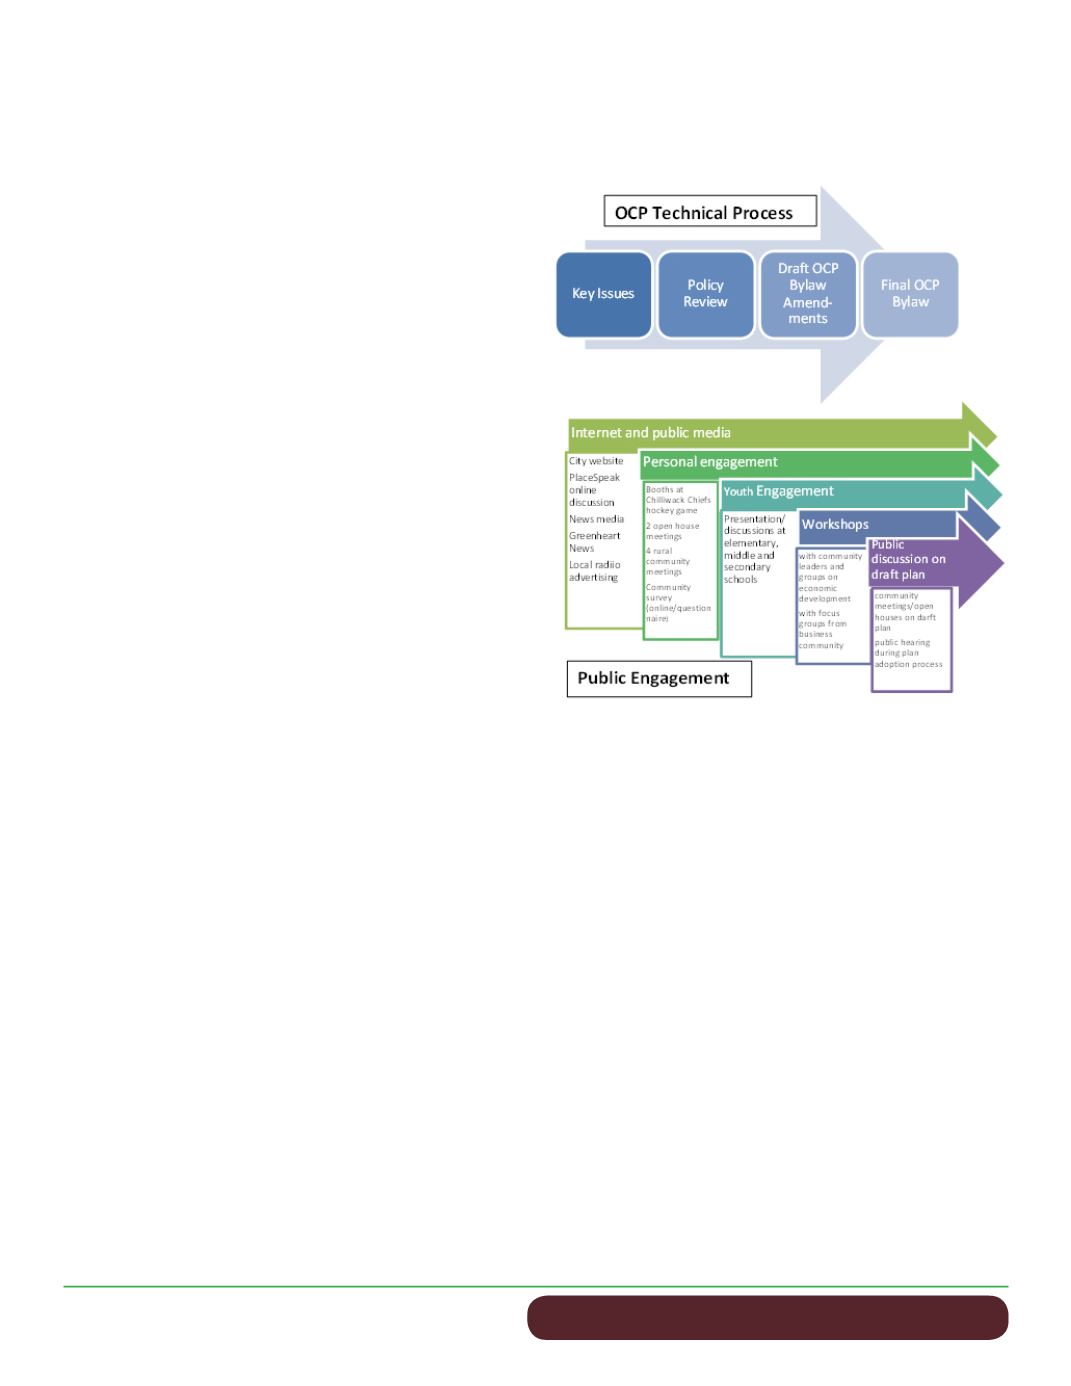
application of Internet technologies has helped the
OCP Update process to get its messages out and col-
lect public input. All of these efforts have resulted in
a more comprehensive community vision and a more
effective OCP.
III. Plan Organization and Structure
This Plan presents the City’s planning policies in four
sections. It first identifies the context of the OCP, in-
cluding all regional and provincial plans, regulations
and strategies that affect the City’s planning and de-
velopment. It then highlights the City’s vision and
goals, building on past OCP achievements and ar-
ticulating the community’s aspiration for a healthy
community future. In Section 4, the vision and goal
statements define community values and aspirations.
They set up five themes on which policies and actions
are developed, namely, growth strategy, agriculture,
economic development, the environment and com-
munity development.
Perhaps the greatest change from the previous plan
is in plan implementation (Section 5), which now in-
cludes a land use designation strategy to support land
use designation mapping. The designation map is an
implementation tool that helps the City to manage
land use and growth according to the growth policies,
and ensures that servicing and transportation plan-
ning supports the intended community layout. Such a
transparent designation strategy allows all stakehold-
ers to understand the reasoning behind the designa-
tions; it also assists with interpretation of the plan,
determining if a proposed development conforms
with or contravenes the OCP policies, or if a reason-
able accommodation can be made within the intent
of the OCP.
Development Permit Areas and their respective guide-
lines are introduced in the Implementation Guide as
they address current development concerns. They
specify design criteria and best practices in managing
natural hazards and environmentally sensitive lands,
and set directions for site and building design. Other
planning instruments under the Implementation sec-
tion are Temporary Use Permits and Development Ap-
proval Information requirements. The former enables
accommodation of uses that warrant special consid-
eration and are short-term by nature, whereas the
latter is a legislated provision to support the City in
requesting technical information from development
applicants.
In addition to Goal, Objectives, Policies and Imple-
mentation, the OCP contains five schedules:
Schedule A – Regional Context Statement
Schedule B – City of Chilliwack Downtown Building
Façade Guidelines, Development Permit Areas
Schedule C – Design Guidelines – Multiple Family
Infill Development
Schedule D - Neighbourhood Plans (comprehen-
sive local area plans adopted by the City)
Schedule E - Growth Projection Tables
These schedules embody the best practices and de-
tailed plans that the City has adopted. Although some
are required by provincial legislation, they are includ-
ed in this plan because they truly are essential parts
of the City’s 2040 healthy community vision.
Introduction